
Industry Knowledge · Medical Clean HVAC
Medical Clean Air Handling Units: What GB/T 19569 and Hospital OTs Actually Require
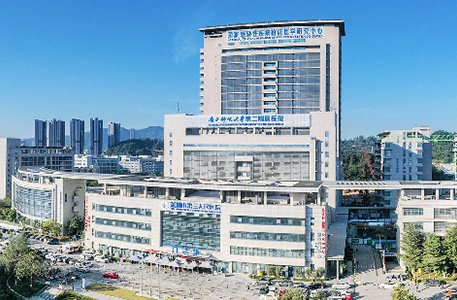
Why hospital HVAC is a different problem
An operating theatre is not a comfort-cooling space with extra filters. It is a controlled environment where airborne particle count is tied directly to surgical-site infection risk, and where air must always move in a single, predictable direction — out of the sterile field, never into it. A medical clean air handling unit is the machine that makes that possible, but it only works when the cleanliness class, pressure cascade and filtration are specified as one system.
Most international hospital projects are tendered against two overlapping standards: the Chinese national standard GB/T 19569 for surgical department clean engineering, and ISO 14644 for cleanroom classification. They describe the same physics but use different labels and limits. Getting the AHU right starts with reading both correctly.
Reading GB/T 19569 cleanliness classes
GB/T 19569 grades hospital clean areas by airborne particle concentration and, for some grades, by bacterial deposition rate. In practice the classes that drive equipment selection are these:
- Class I (Grade I) — the highest surgical cleanliness, generally equivalent to ISO Class 5 (ISO 5). Used for high-risk procedures such as implants, transplants and major cardiac surgery. Requires laminar (unidirectional) flow over the operating field.
- Class II — approximately ISO Class 6, used for general surgery and most orthopaedic procedures.
- Class III — approximately ISO Class 7, used for minor procedures, ICU-adjacent zones and supply rooms.
- Class IV — approximately ISO Class 8–8.5, used for clean corridors, recovery and support areas.
Two points matter more than the label. First, the class applies to the occupied, working state, not an empty room — a unit that only meets spec during commissioning but drifts under staff movement and door openings will fail validation. Second, the class is defined at rest and in operation by particle count at a specific sampling point, so the AHU’s filtration train and airflow must be sized to hold the class while the theatre is in use.
The pressure cascade: air must move one way
Cleanliness alone is not enough. The theatre must sit at a higher pressure than its surrounding support rooms, which sit higher than the outer corridor. This positive-pressure cascade means that whenever a door opens, air flows from the sterile zone to the less-clean zone — the direction that protects the patient.
A typical cascade keeps the operating theatre at a positive differential of roughly 5–15 Pa relative to adjacent rooms. Holding that gradient is an AHU duty, not a room duty: the unit must deliver a controlled excess of supply air over return and exhaust, and the control system must modulate it as doors open and close. A medical clean AHU that cannot maintain stable differential pressure will let the cascade collapse, and with it the point of the entire clean design.
What the AHU itself must deliver
A hospital-grade clean AHU differs from a commercial unit in four concrete ways.
- Three-stage filtration. A pre-filter, a medium filter and a terminal HEPA (H13/H14) stage. The terminal filter is usually mounted at the diffuser inside the theatre, while the AHU carries the pre and medium stages plus the coil and fan. The HEPA stage is what actually achieves ISO 5 / Class I air at the point of use.
- Tight casing and clean construction. The unit interior must be smooth and cleanable, with no fibrous insulation exposed to the airstream. A double-wall or internally-lined hygienic casing with an inner stainless or anti-microbial surface prevents the AHU from becoming a contamination source itself. Casing leakage class matters — air drawn in through panel gaps bypasses the filters.
- Precise temperature and humidity control. Most OTs are held at roughly 21–24°C and 45–60% RH. Humidity is the subtle one: too low builds static and dries tissue, too high promotes microbial growth. This means the cooling coil must be staged for latent load and, in humid climates, often paired with reheat or a dedicated dehumidification stage.
- Redundancy and continuous operation. A theatre cannot tolerate unplanned downtime. Supply fans, cooling capacity and control loops are frequently duplicated or at least specified with a clear failure path, and the unit is built for 24/7 operation with serviceable access from the non-sterile side.
Where designs commonly go wrong
From hospital projects we have supplied, three failures recur more than any others.
- Specifying the class but not the operating state. A unit sized for ISO 5 at rest will not hold ISO 5 once staff and equipment add heat and particle load. Size airflow for the in-operation load, not the empty room.
- Treating humidity as an afterthought. In a tropical or coastal climate the latent load can exceed the sensible load. A cooling-only coil that meets dry-bulb setpoint but cannot pull moisture will push RH above 60%, and the room will fail both comfort and microbial criteria.
- Ignoring casing and leakage. Filter class is meaningless if air bypasses the filters through panel seams. A hygienic, low-leakage casing is not a luxury option; it is part of the cleanliness guarantee.
What to ask an AHU supplier for a hospital project
Before you place an order, put these points to the vendor:
- Confirm the target class in both GB/T 19569 and ISO 14644 terms, and ask for the airflow and filtration train sized to the in-operation state.
- Ask for the casing construction details: internal surface, insulation location, panel sealing and tested leakage class.
- Ask how differential pressure is measured and held, and whether the control package supports the room pressure cascade, not just temperature.
- Ask for the coil staging and dehumidification approach for your local climate — and for the redundancy plan on fans and cooling.
A medical clean air handling unit is a component of a system, not a standalone box. The suppliers who deliver clean hospital environments are the ones who treat cleanliness class, pressure cascade and humidity as one engineering problem from the first drawing.
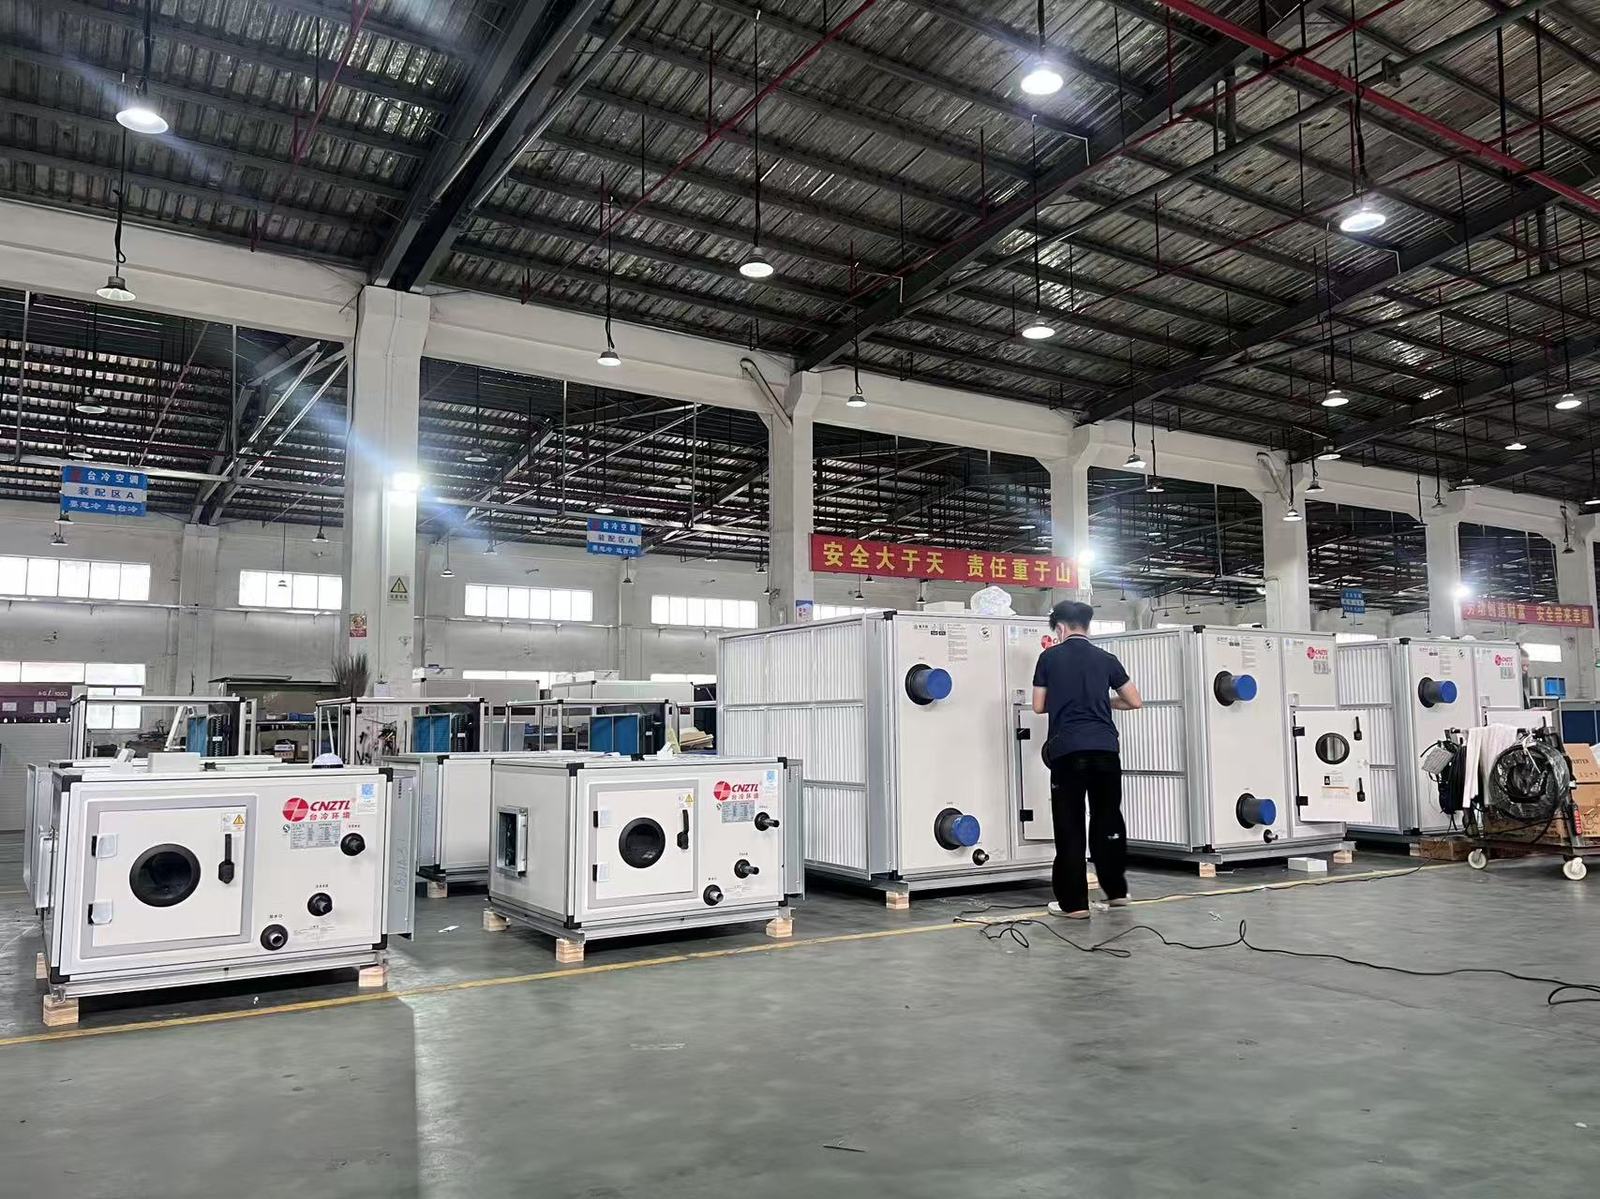
Specifying clean AHUs for a hospital or healthcare project?
Tell us the target class, local climate and pressure-cascade layout — we’ll confirm the right air-side configuration and filtration train.