
Large industrial halls fail on air distribution long before they fail on cooling capacity. Fresh-air units and combined AHUs are configured around the air path — where it enters, how far it has to throw, and what it has to carry out of the building.
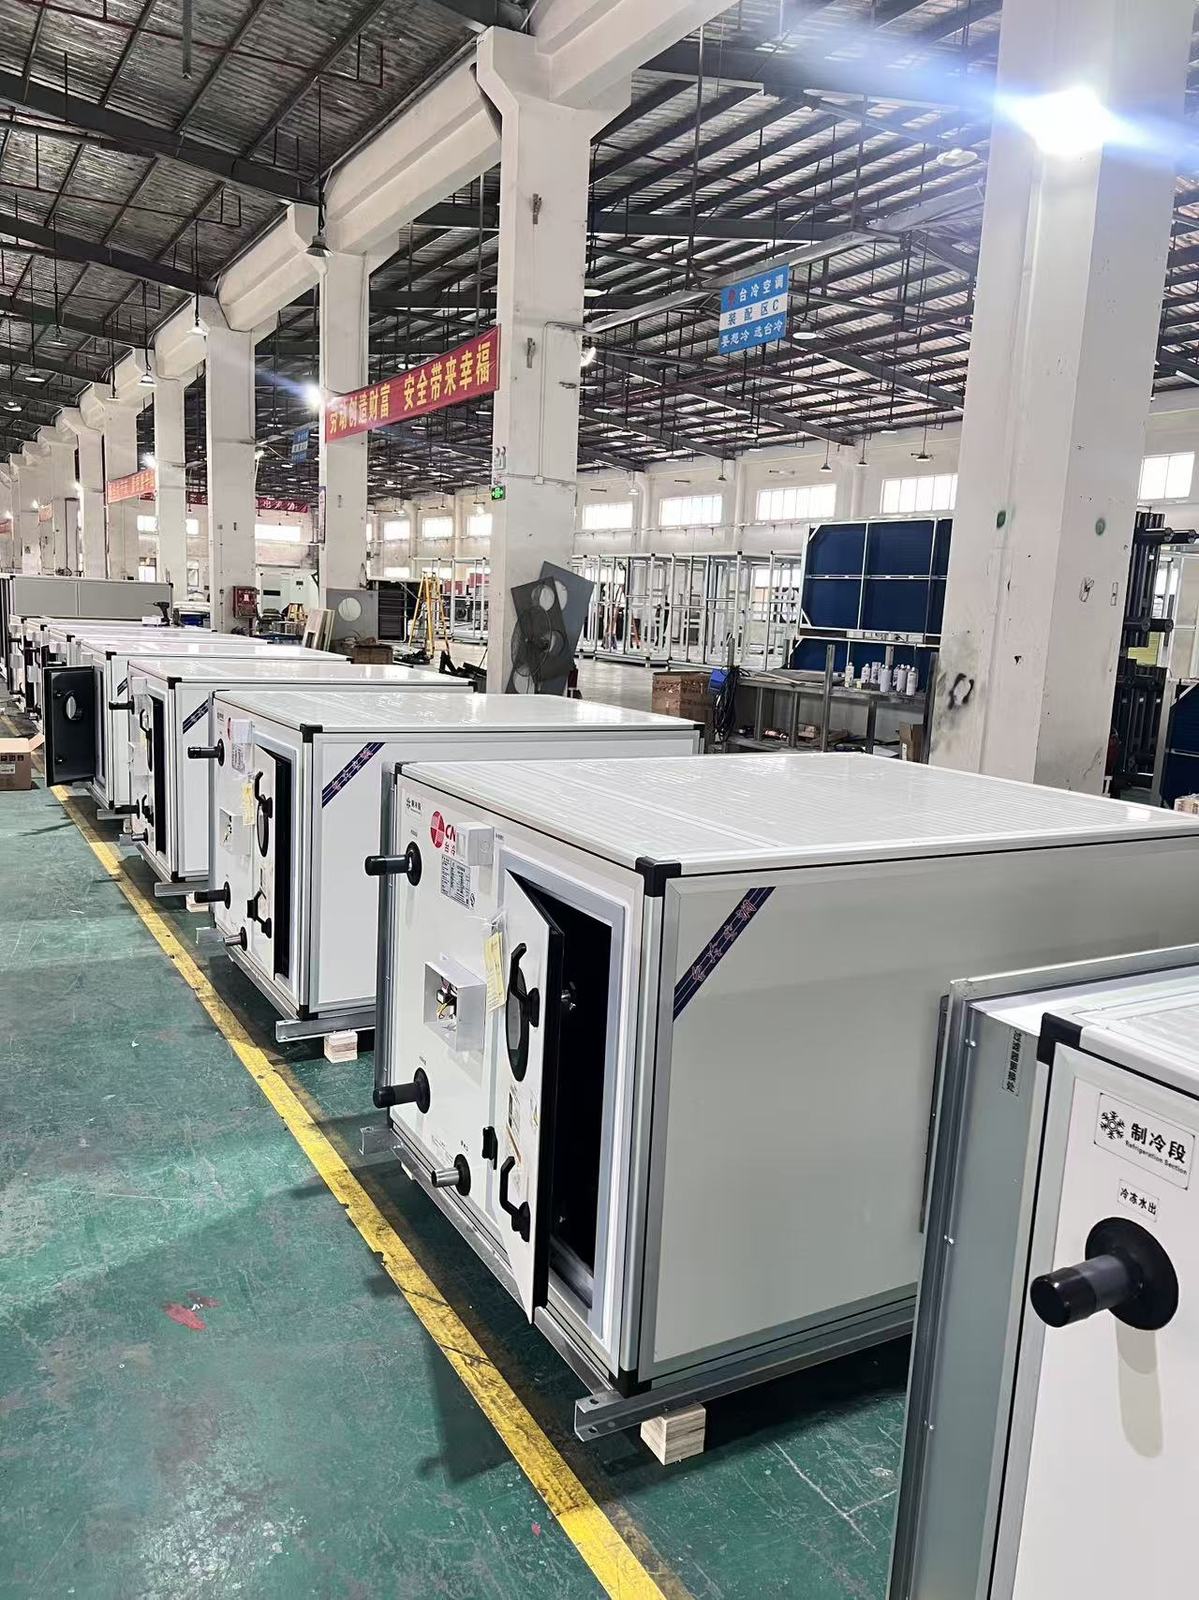
These applications usually arrive as a cooling question and turn out to be a distribution, make-up air or pressure question.
The casing is standard. What changes is the section sequence, the fan selection and the way the unit connects to the building.
You do not need these numbers to start. Sending them early is what turns a first reply into a real selection.
| Building | Bay dimensions and height, roof or plant room availability, structural limits |
|---|---|
| Air volume | Supply and fresh-air volume, exhaust volume, required air-change rate |
| Throw | Discharge height, distance to the working zone, allowable draught at occupied level |
| Duty point | Entering and leaving air conditions, chilled-water or DX source, heat-recovery requirement |
| Air quality | Contaminant type, filtration stages, hygiene or cleanliness requirement |
| Documents | Layout drawings, equipment schedule, specification, BOQ — any format |
Air handling units are built, inspected, wrapped and loaded at our own base — which is also where a change to the section sequence can still be made.
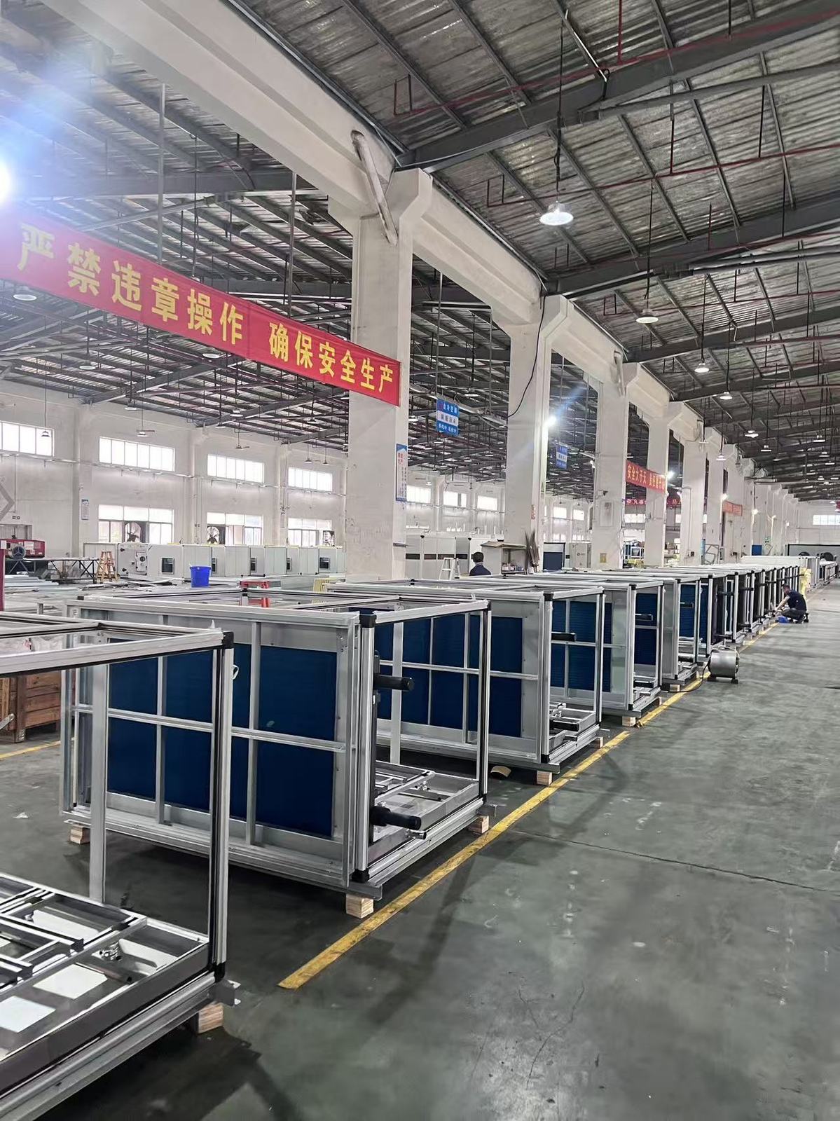
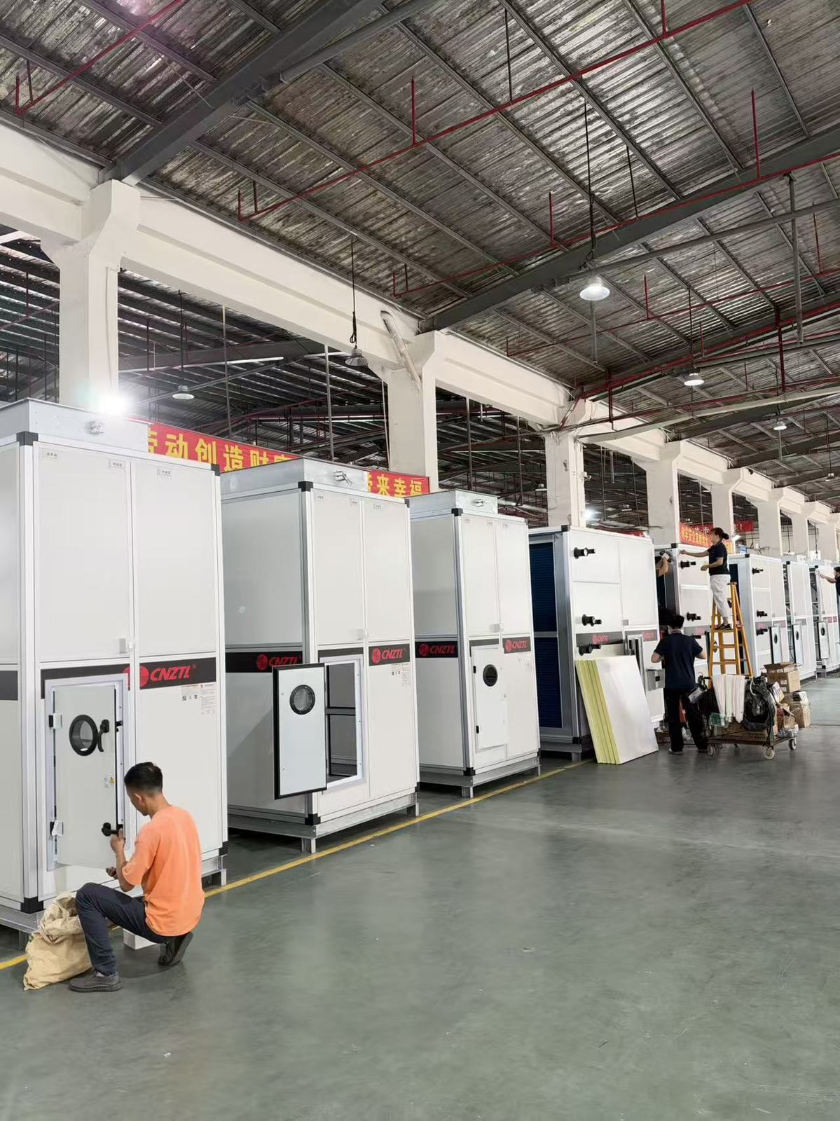
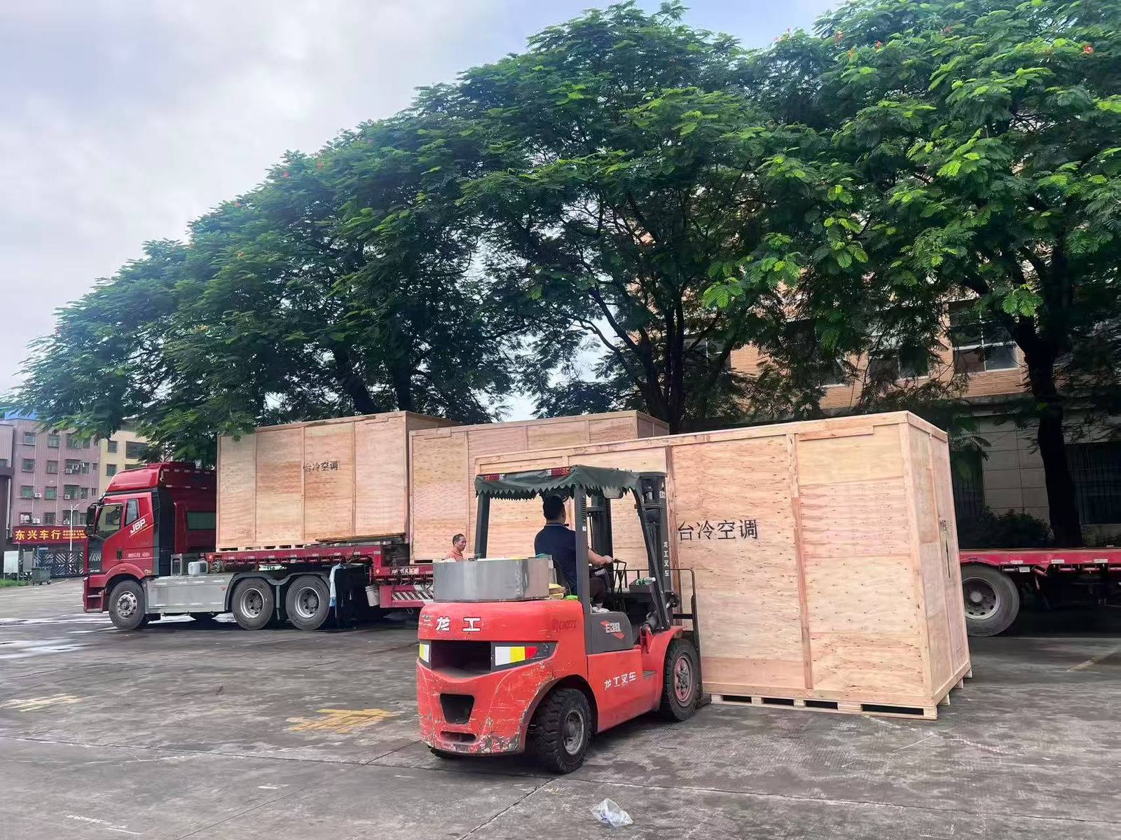
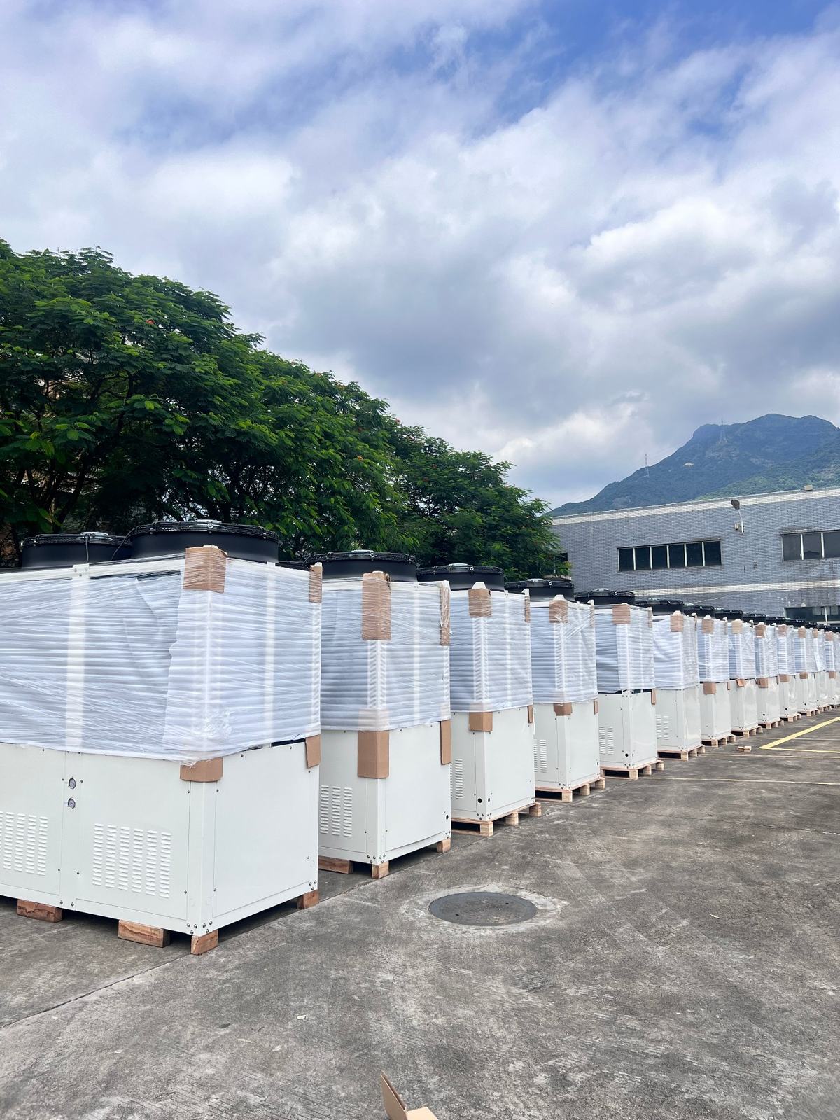
Documentation we can provide on request: unit drawings, selection data, fan curve, filter schedule, packing list and the certification documents that apply to the supplied scope.
Give us the bay drawing or the equipment schedule. Our engineers will come back with a unit configuration, the throw and pressure assumptions behind it, and a custom proposal.