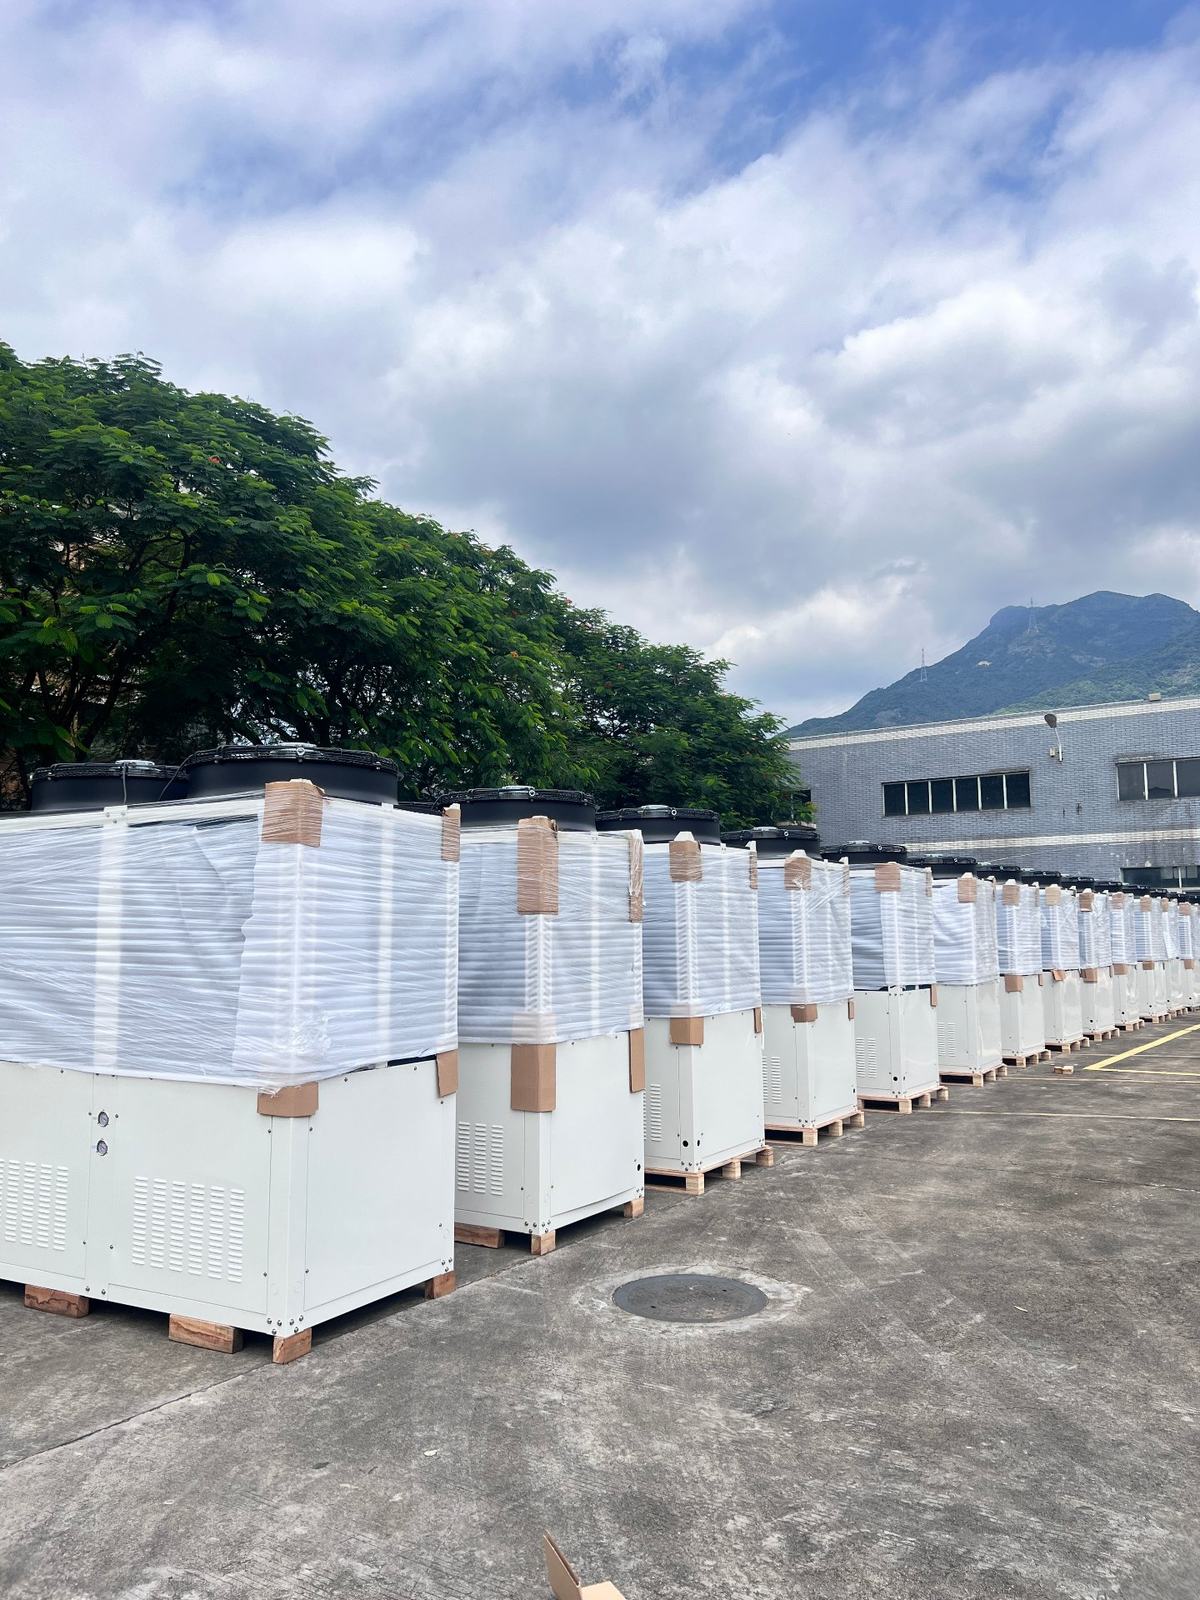
Solution line 01

Water-Cooled Cabinet & Combined Air Units

Chilled-water cabinet units that carry cooling, heating, filtration and humidity sections in one casing — configured to the duty point, the plant room and the air path of your project rather than to a catalogue block.
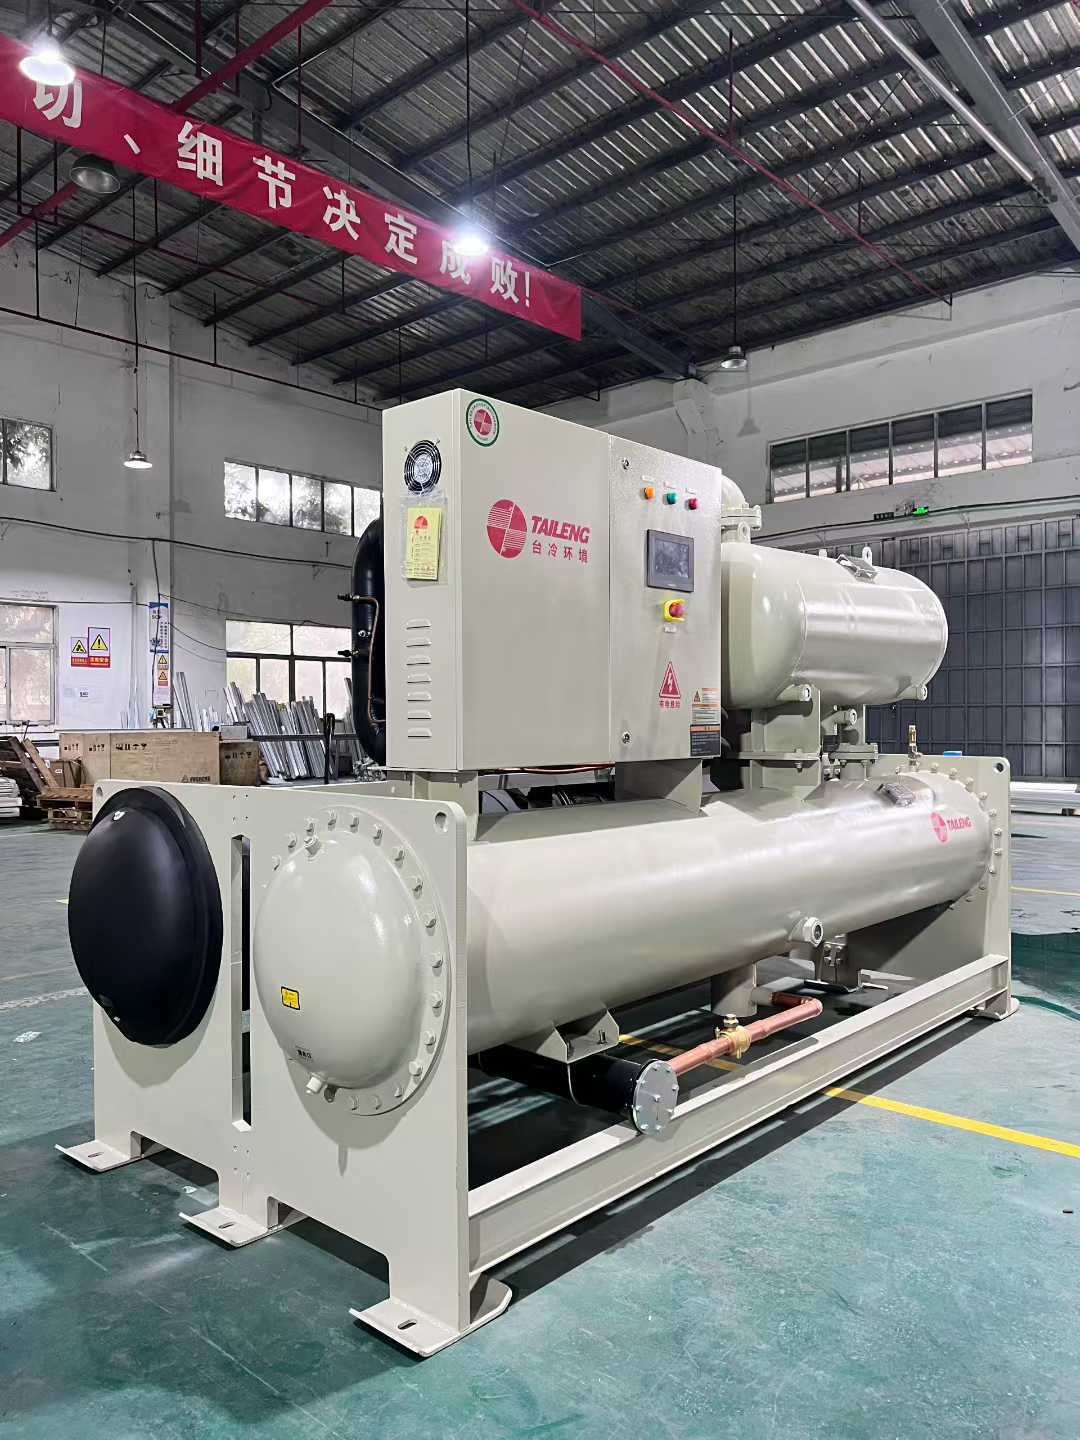
Chilled water Cabinet / combined casing Built to duty point Huizhou factory
Water-cooled units assembled on the Taile production floor
Where it fits

Applications this line is normally specified for

These are the situations our engineering team sees most often. If yours looks different, describe it — the casing configuration is the part that changes.

Industrial workshops on a central chilled-water plant

  • Workshops where a chiller plant already exists and the air side is what is missing
  • Spaces with high sensible load and long operating hours
  • Layouts where the air path has to follow the production line, not the building grid

Commercial and institutional buildings

  • Office, hotel and institutional air systems that need quiet operation
  • Retrofit projects where the plant room is fixed and the casing must fit it
  • Buildings where maintenance access is the binding constraint

Process rooms needing a defined air state

  • Rooms where supply air temperature and humidity both matter
  • Applications needing filtration stages between the coil and the room
  • Lines where the air unit has to be coordinated with local exhaust and make-up air

Retrofit and capacity expansion

  • Replacing an ageing cabinet unit inside an existing plant room
  • Adding a zone without rebuilding the whole air system
  • Projects where the existing duct network sets the connection sizes
Customisation

What can actually be changed

Custom does not mean unlimited. These are the variables our engineers work with when a standard casing does not fit the project.
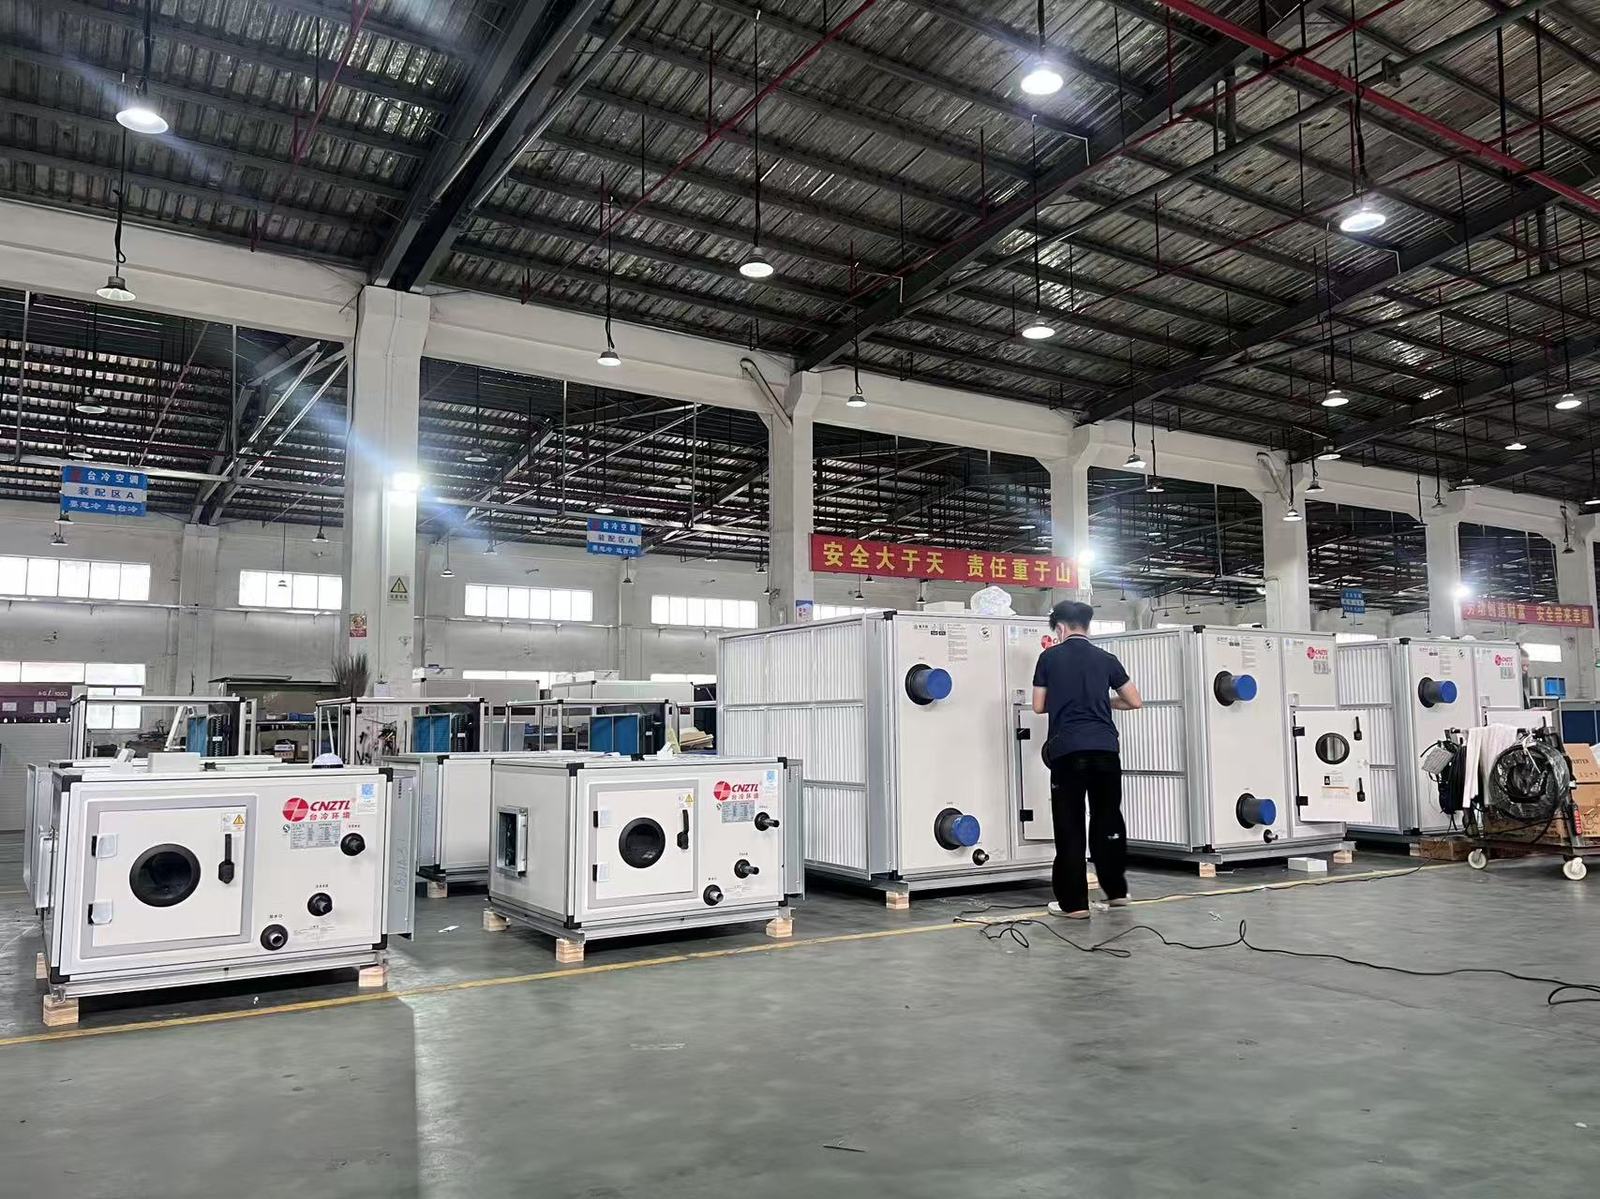
  • Casing dimensions, panel thickness and access side
  • Coil rows, fin spacing and face velocity for the duty point
  • Fan type, drive and available external static pressure
  • Filter stages and the sealing detail around the filter bank
  • Humidifier, heater and heat-recovery sections
  • Control interface and the points list you want handed over
Finished air handling units staged in the Taile workshop
Before selection

What our engineers will ask for

You do not need any of this to start a conversation. It is the list we work through once drawings or a schedule arrive — sending it early shortens the loop.

Air sideSupply air volume, external static pressure, allowable face velocity, duct connection sizes
Duty pointEntering and leaving air conditions, chilled-water supply and return temperatures
SpacePlant room dimensions, access route, lifting constraints, available maintenance clearance
Air qualityRequired filtration stages, cleanliness target, any humidity or dew-point limit
Site conditionsDesign ambient, altitude, power supply, noise limit at the nearest receptor
Project documentsDrawings, equipment schedule, specification section, BOQ — any format
Delivery

Built, tested and packed at our own base

Air-side equipment is assembled in Huizhou, inspected before packing, and shipped as a complete package with the documentation the project needs.
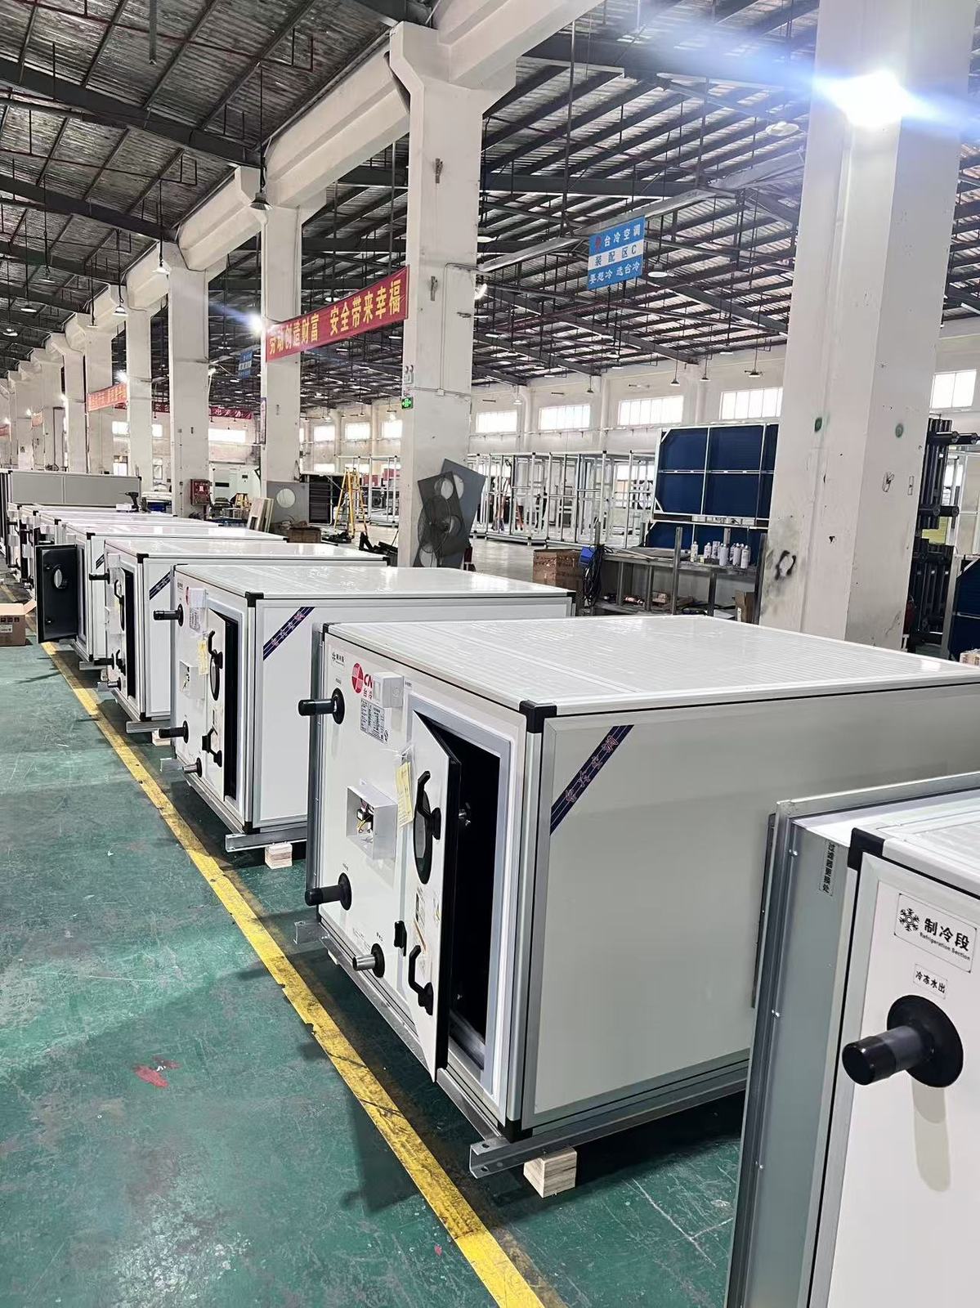
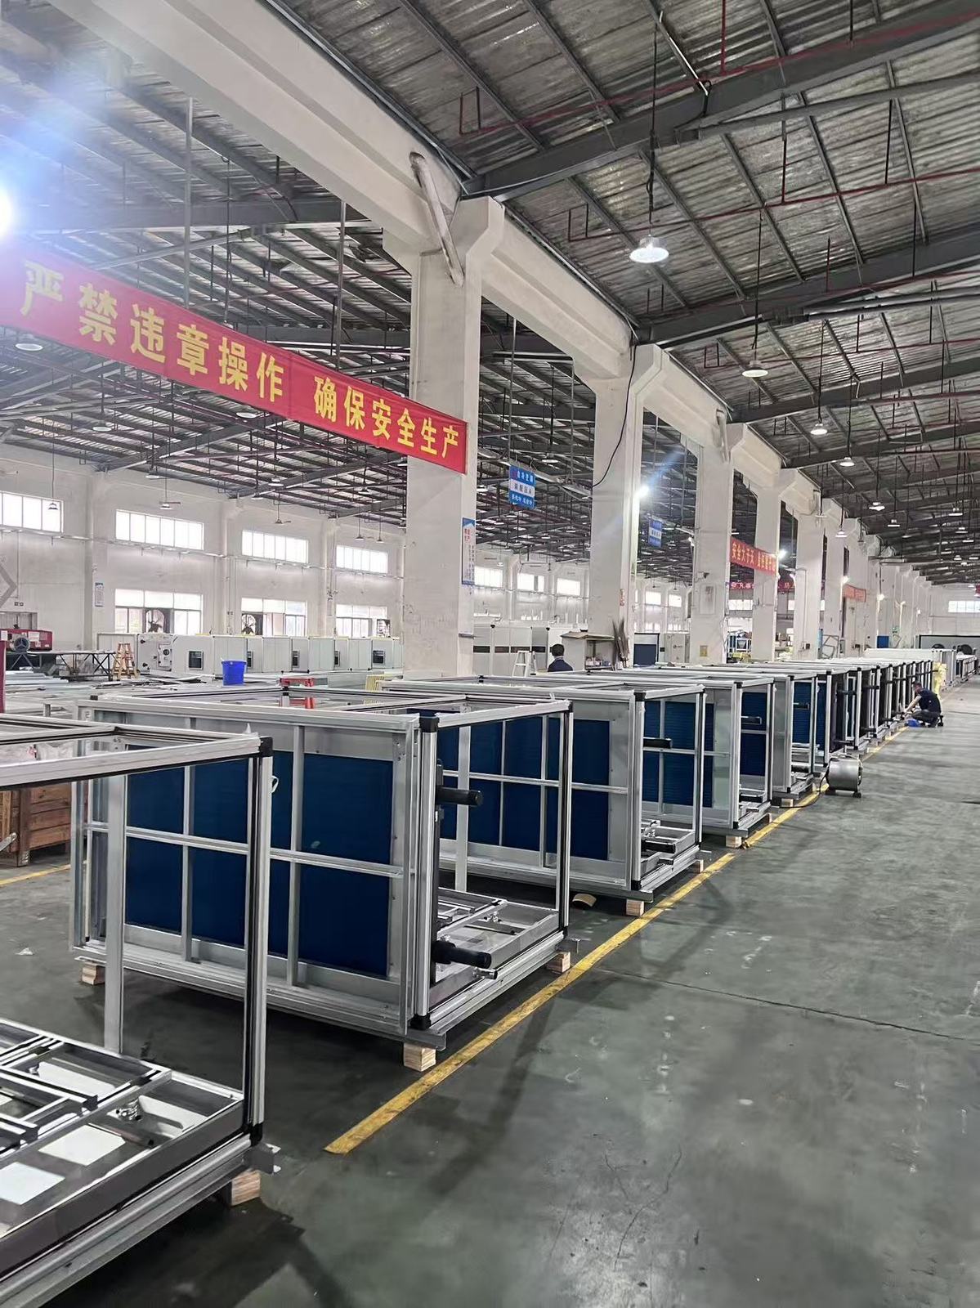
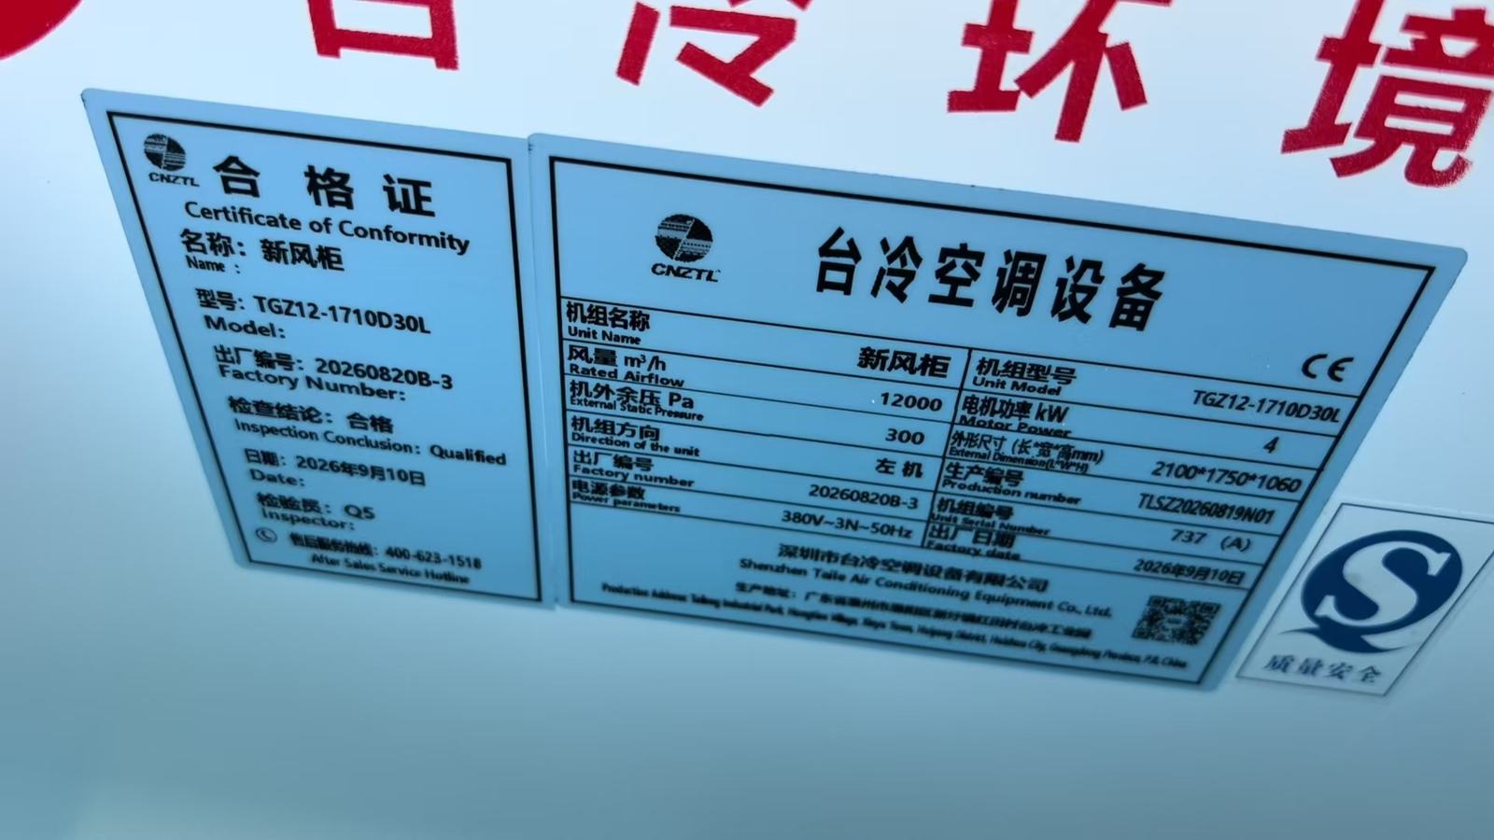
Air handling unit production hall in Huizhou Casing frame assembly at the Taile factory Units wrapped and ready for shipment Nameplate and unit labelling before dispatch

Technical documents we can provide on request: unit drawings, selection data, fan and coil data, packing list and the certification documents that apply to the supplied scope.

Read next

Related technical notes

Have drawings or a schedule?

Send them in any format. Our engineering team reviews the duty point and comes back with a technical selection and a custom proposal — manually, by a person who has read your documents.

WhatsApp Send drawings Contact Kalyn