Solution line 03

Fresh Air & Air Handling Units

Large industrial halls fail on air distribution long before they fail on cooling capacity. Fresh-air units and combined AHUs are configured around the air path — where it enters, how far it has to throw, and what it has to carry out of the building.
Fresh-air units Combined AHU Rooftop options Heat recovery
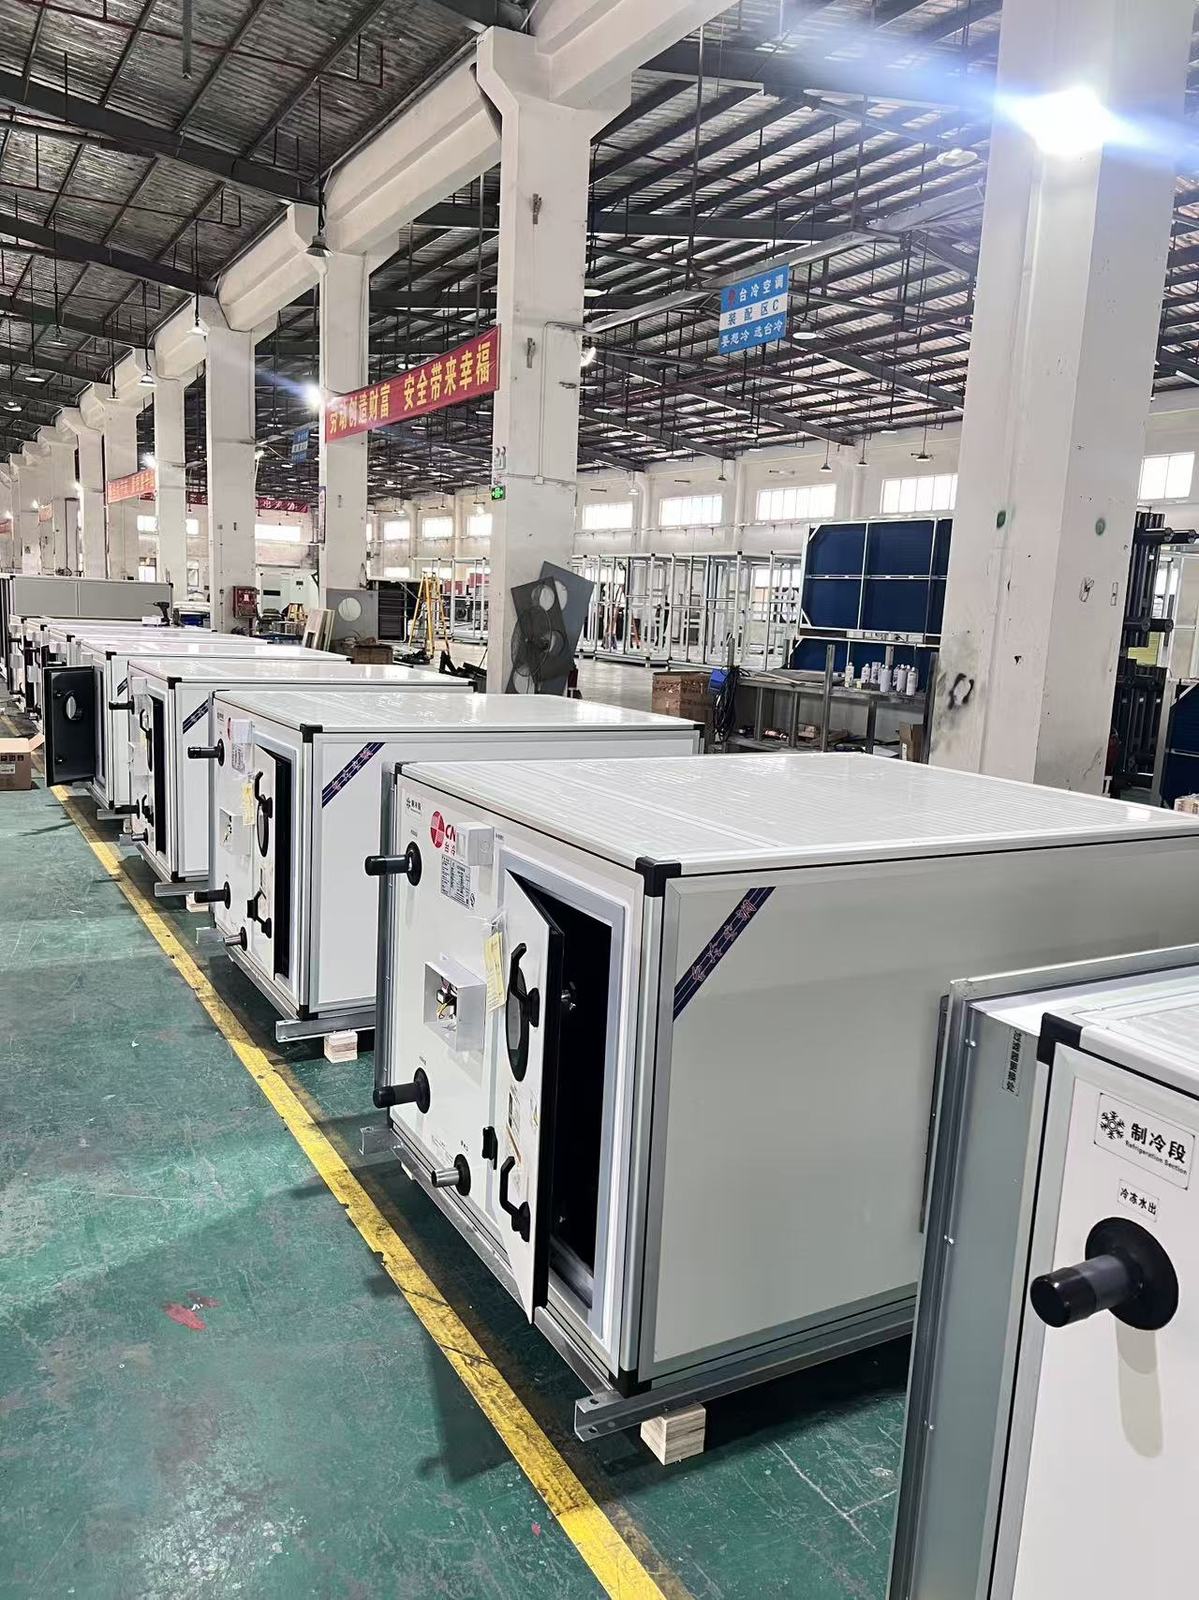
Air handling unit production hall at the Taile base
Where it fits

Buildings where the air path is the problem

These applications usually arrive as a cooling question and turn out to be a distribution, make-up air or pressure question.

Assembly and manufacturing halls

  • High internal volume where stratified hot air sits above the working zone
  • Process exhaust that must be balanced with make-up air
  • Long throw distances from a unit placed at one end of the bay

Workshops with welding, coating or dust

  • Air that has to be extracted at the source and replaced in the breathing zone
  • Filtration stages matched to the contaminant, not to a generic filter slot
  • Units that stay serviceable when the filter load builds up

Food, beverage and hygienic production

  • Hygienic casing, drainage and cleaning access
  • Filtration and pressure relationships that keep the production area protected
  • Humidity control where condensation is a food-safety issue

Rooftop and space-constrained sites

  • No plant room, so the unit goes on the roof or on a structural platform
  • Weatherproofing, access and lifting have to be designed in
  • Retrofit buildings where the existing riser sets the connection sizes
Customisation

What is configured per project

The casing is standard. What changes is the section sequence, the fan selection and the way the unit connects to the building.
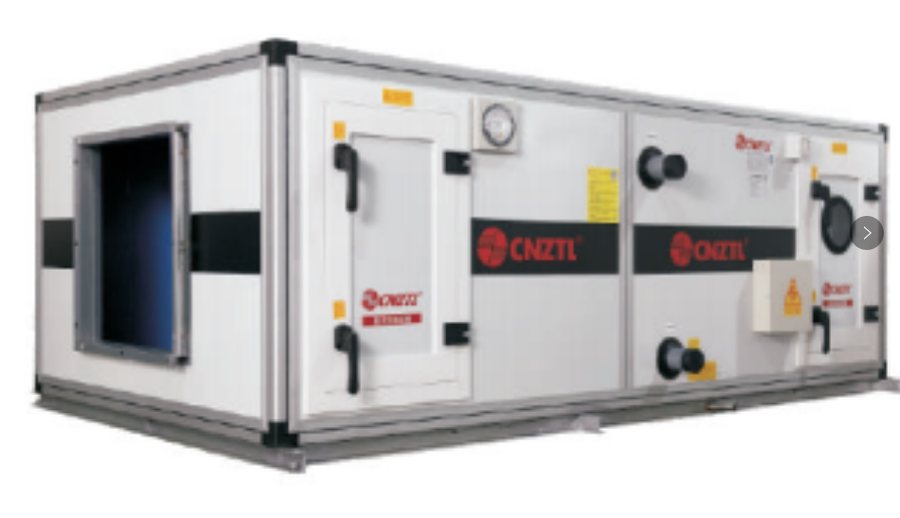
  • Section sequence: filter, coil, heat recovery, humidifier, fan
  • Fan type and drive to reach the required external static pressure
  • Discharge arrangement, nozzle or duct configuration for the throw distance
  • Rooftop casing, weather hood and lifting points
  • Filtration class and the sealing detail around the filter bank
  • Control interface and handover points list
Combined air handling unit
Before selection

What our engineers will ask for

You do not need these numbers to start. Sending them early is what turns a first reply into a real selection.

BuildingBay dimensions and height, roof or plant room availability, structural limits
Air volumeSupply and fresh-air volume, exhaust volume, required air-change rate
ThrowDischarge height, distance to the working zone, allowable draught at occupied level
Duty pointEntering and leaving air conditions, chilled-water or DX source, heat-recovery requirement
Air qualityContaminant type, filtration stages, hygiene or cleanliness requirement
DocumentsLayout drawings, equipment schedule, specification, BOQ — any format
Delivery

From casing frame to loaded truck

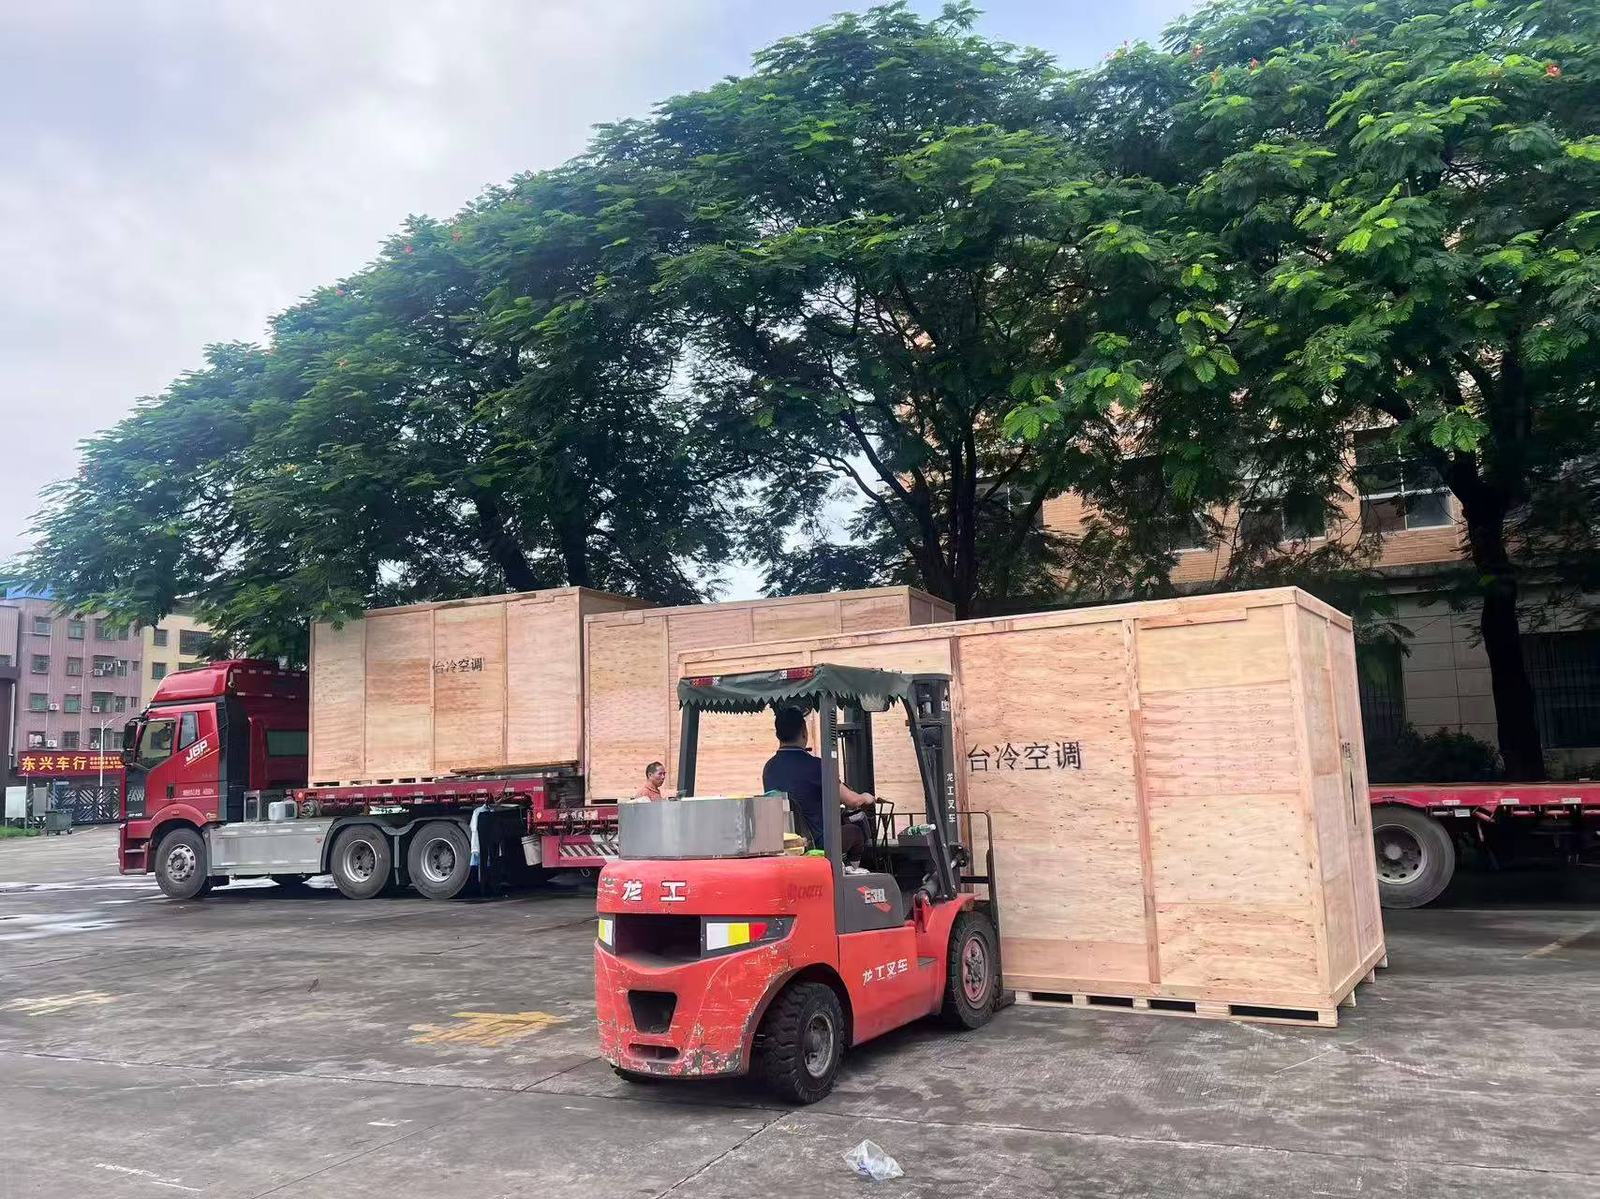
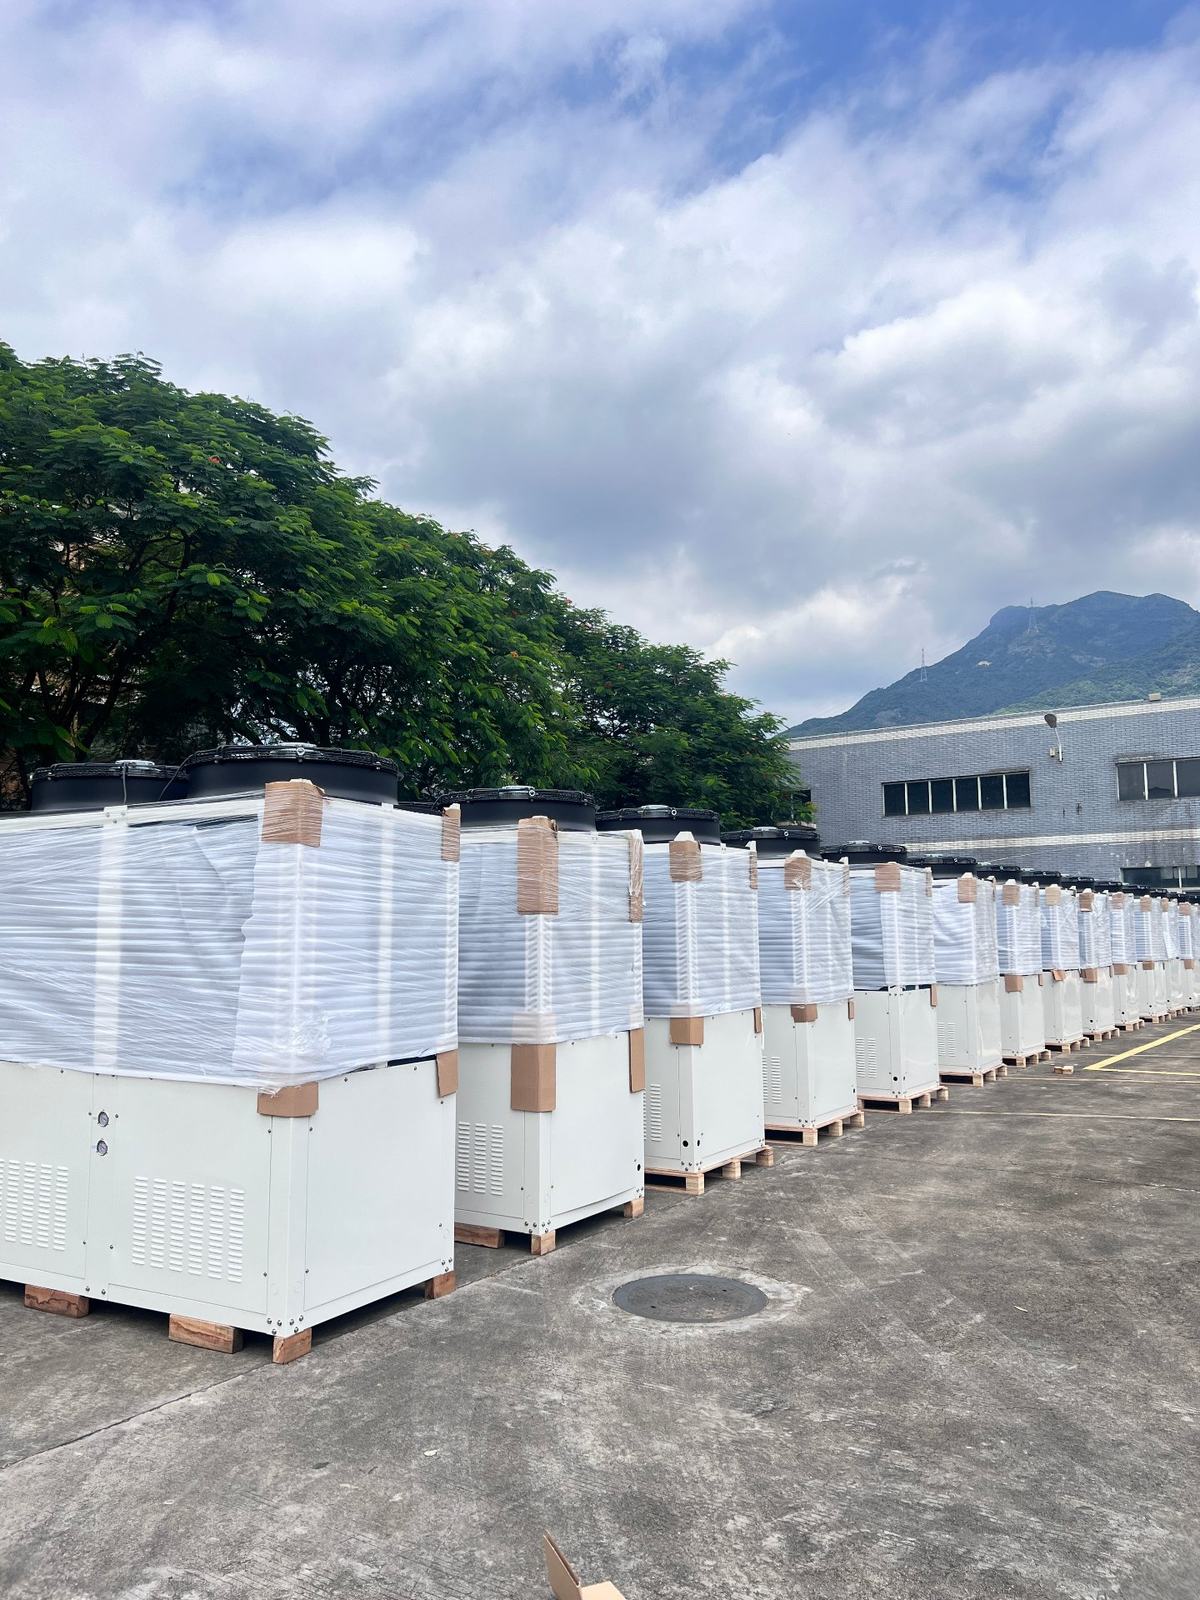
Air handling units are built, inspected, wrapped and loaded at our own base — which is also where a change to the section sequence can still be made.
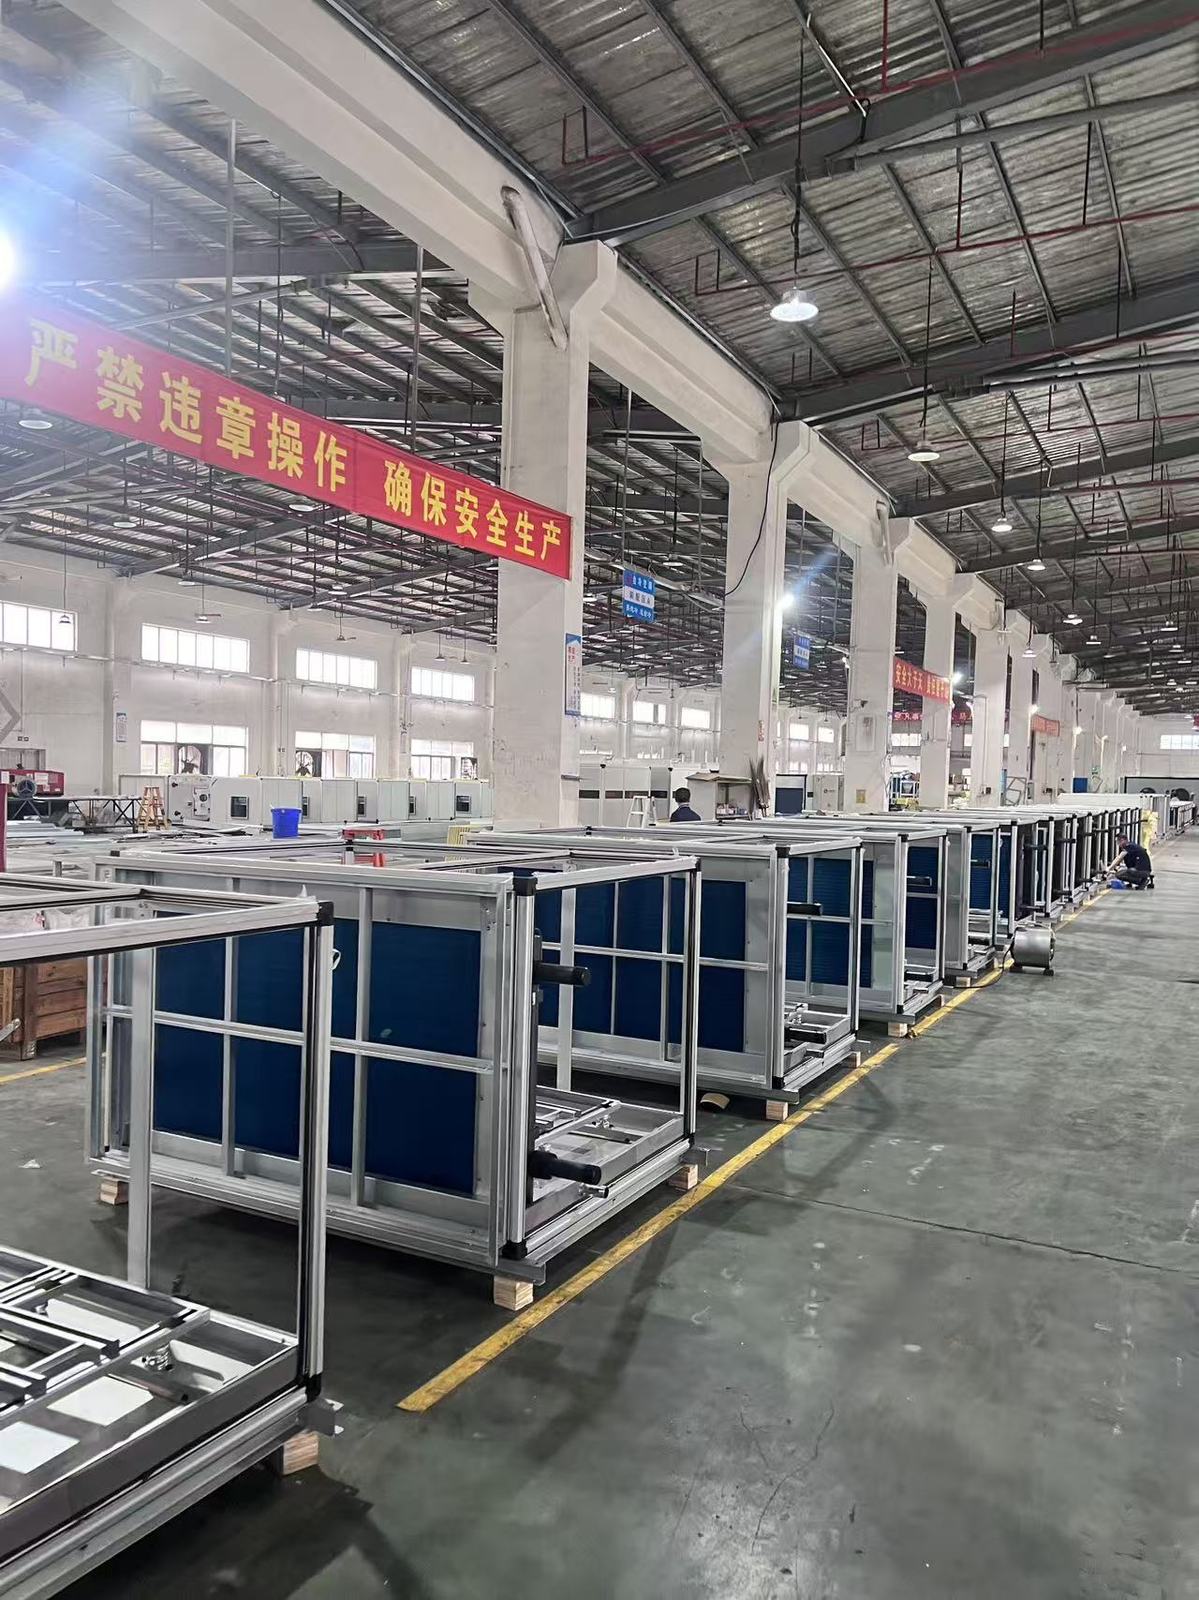
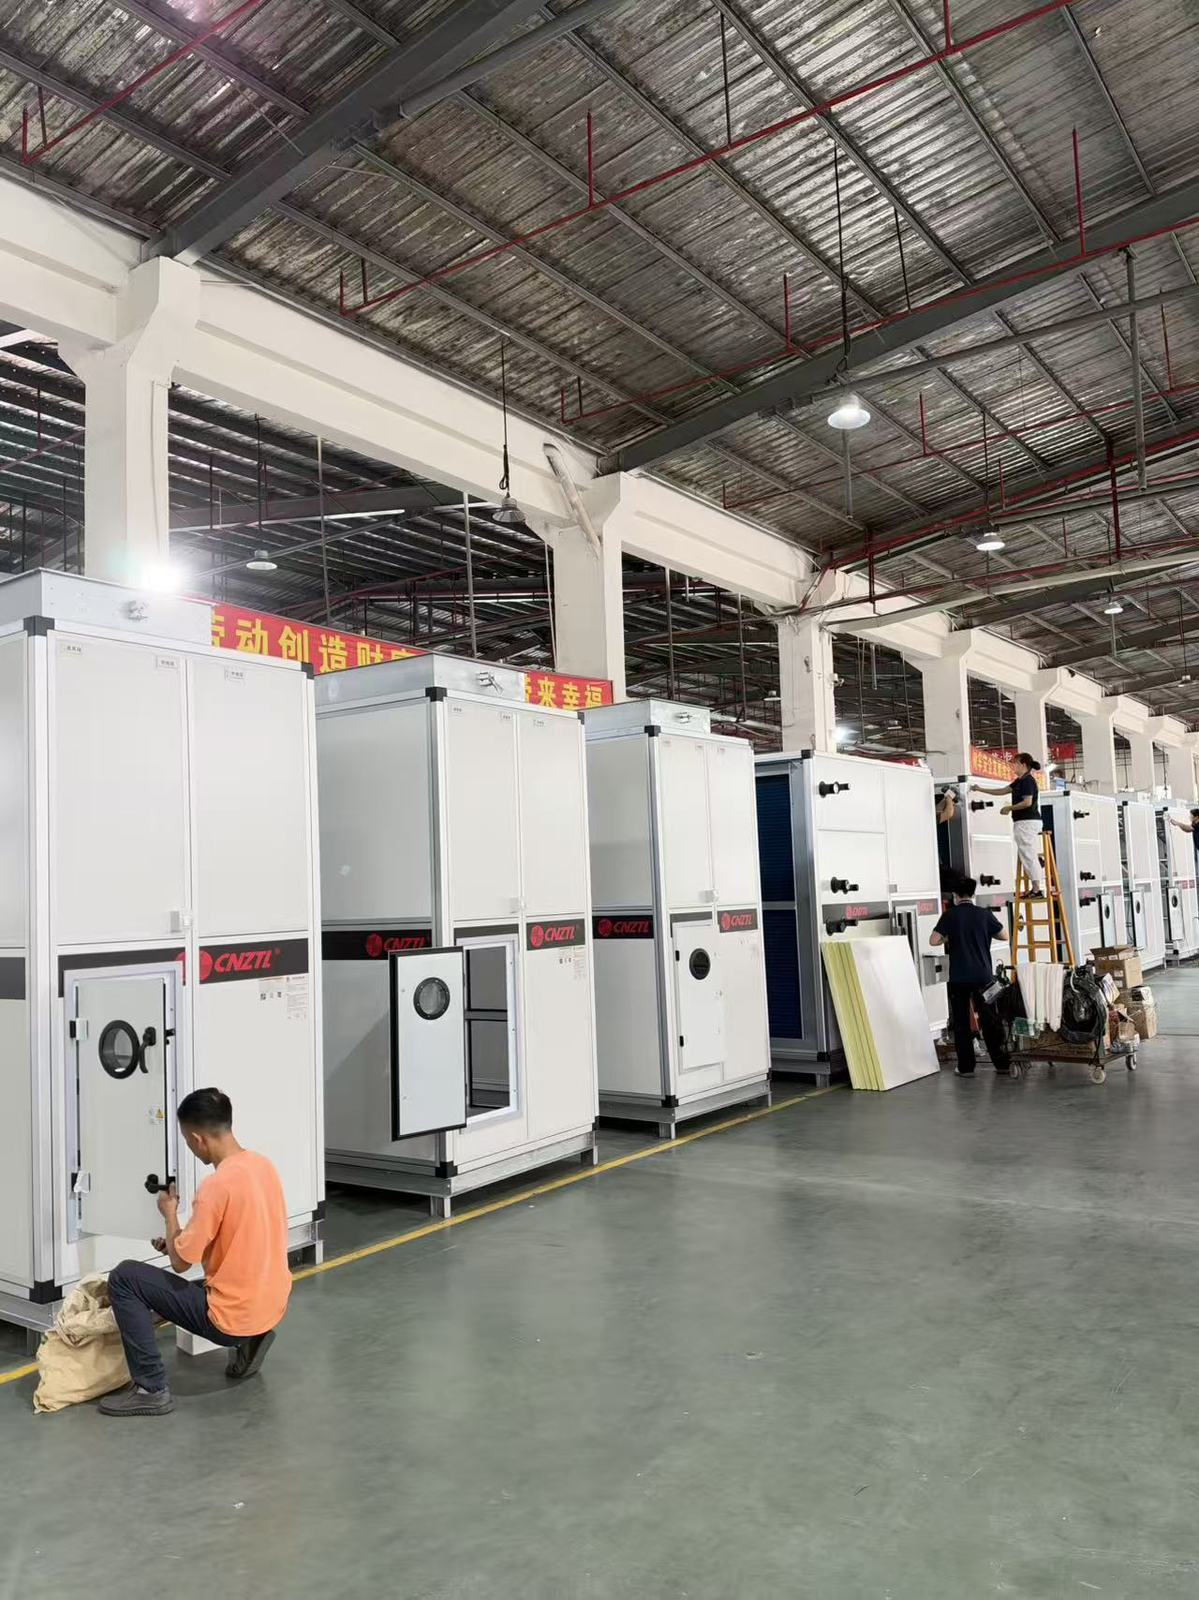
Casing frame assembly Completed air handling units Units being moved for dispatch Units ready for shipment

Documentation we can provide on request: unit drawings, selection data, fan curve, filter schedule, packing list and the certification documents that apply to the supplied scope.

Read next

Related technical notes

Send the layout, we will do the air path

Give us the bay drawing or the equipment schedule. Our engineers will come back with a unit configuration, the throw and pressure assumptions behind it, and a custom proposal.

WhatsApp Send drawings Contact Kalyn